One of the most common questions homeowners ask before starting a loft conversion is whether planning permission is required. The good news is that many loft conversions in East London can be completed without full planning permission thanks to permitted development rights. However, there are important exceptions that every homeowner should understand before work begins.
This guide explains loft conversion planning permission in East London, when approval is required, what permitted development covers, and how to avoid costly mistakes that could delay your project. Working with an experienced construction company in East London can also help ensure your loft conversion meets local regulations, building standards, and project requirements from the initial design stage through to completion.
Do Loft Conversions Need Planning Permission?
In many cases, no.
Most standard loft conversions fall under Permitted Development (PD) Rights, meaning planning permission is not required provided the work meets specific criteria.
However, even when planning permission is not required, Building Regulations approval will still be necessary.
The key is understanding whether your proposed conversion complies with permitted development rules.
What Are Permitted Development Rights?
Permitted development rights allow certain home improvements to be carried out without submitting a full planning application.
For loft conversions, these rights typically cover:
These rights can significantly simplify the process and reduce project timescales.
Loft Conversion Volume Limits
The government sets maximum roof enlargement allowances.
| Property Type | Maximum Additional Roof Volume |
| Terraced House | 40m³ |
| Semi-Detached or Detached House | 50m³ |
These limits include previous roof extensions carried out by earlier owners.
Exceeding these allowances usually requires planning permission.
Conditions for Permitted Development
A loft conversion may qualify under permitted development if:
The Extension Does Not Exceed Existing Roof Height
The new structure must not extend above the highest part of the current roof.
Side-Facing Windows Are Obscure Glazed
Any side-facing windows must generally be obscure glazed to protect neighbouring privacy.
Balconies Are Excluded
Permitted development rights do not usually allow balconies, verandas, and rised platforms. Adding these features often requires planning approval.
Materials Are Similar
External materials should match the appearance of the existing property as closely as possible.
When Planning Permission Is Required
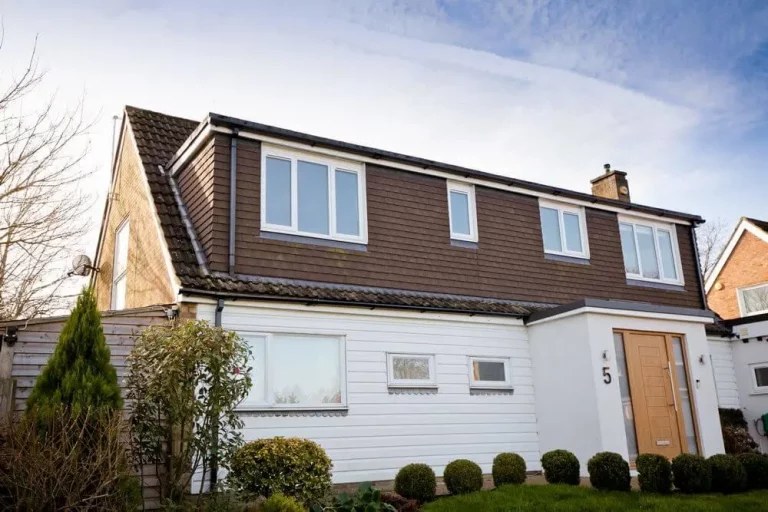
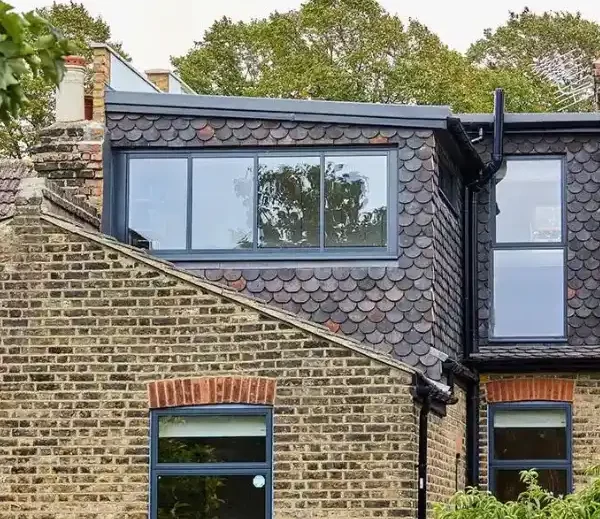
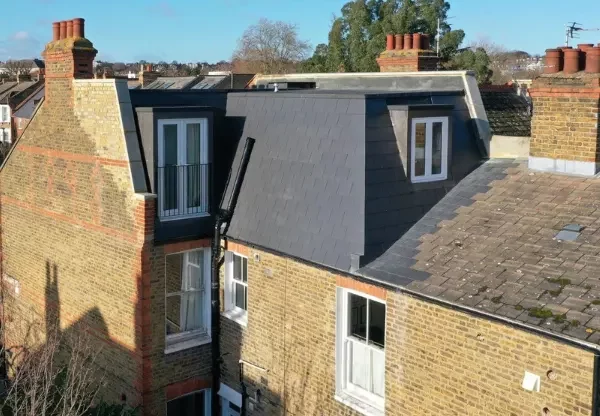
Mansard Loft Conversions
Because mansard conversions significantly alter the roof structure, planning permission is commonly required.
These conversions create maximum usable space but involve substantial changes to the property’s appearance.
Conservation Areas
Many parts of East London contain conservation areas where planning controls are stricter.
Local authorities may limit roof alterations, window designs, and external appearance changes. Additional approvals may therefore be necessary.
Listed Buildings
Listed buildings are subject to special protection.
In addition to planning permission, Listed Building Consent may be required before any alterations can proceed.
Significant Roof Alterations
Large-scale roof modifications beyond permitted development limits typically require a formal planning application.
This may include major structural changes, roof extensions, or alterations that affect the appearance of the property.
Planning Permission Process
If permission is required, the process generally follows these stages.
1. Initial Survey
A professional assessment determines whether planning permission is likely to be needed.
2. Design Development
Architectural drawings are prepared showing Existing structure, proposed alterations, elevations, and floor plans.
3. Application Submission
The planning application is submitted to the local authority.
4. Consultation Period
Neighbours and consultees may have the opportunity to comment.
5. Decision
Most planning applications are determined within approximately 8–10 weeks.
Building Regulations Still Apply
A common misconception is that permitted development means no approvals are needed.
This is not correct.
All loft conversions must comply with Building Regulations covering:
Building Control inspections take place throughout construction.
Homes & Loft Conversions in East London
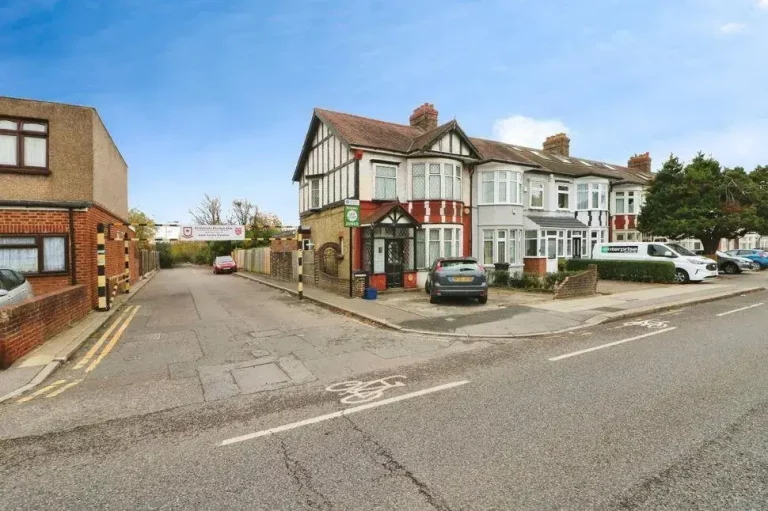
Many homes across East London are suitable for loft conversions.
Examples include:
The most suitable conversion type will depend on:
Common Planning Mistakes Homeowners Make
Assuming Permission Is Never Required
Each property is different. What applies to a neighbour’s house may not apply to yours.
Starting Work Too Early
Construction should not begin until all required approvals have been obtained.
Ignoring Conservation Area Restrictions
Special planning rules can apply even when similar works elsewhere would be permitted development.
Failing to Obtain Professional Advice
A qualified loft conversion specialist can often identify planning issues before they become costly problems.
Frequently Asked Questions
Final Thoughts
Understanding planning permission requirements before starting a loft conversion can save time, money, and unnecessary stress. While many projects benefit from permitted development rights, every property is unique and professional guidance is invaluable.
If you’re considering a loft conversion in Ilford or surrounding areas, JJ Construction Group Ltd can help assess planning requirements, coordinate designs, and deliver a professionally managed project from start to finish. Contact our team today for expert advice and a tailored quotation.