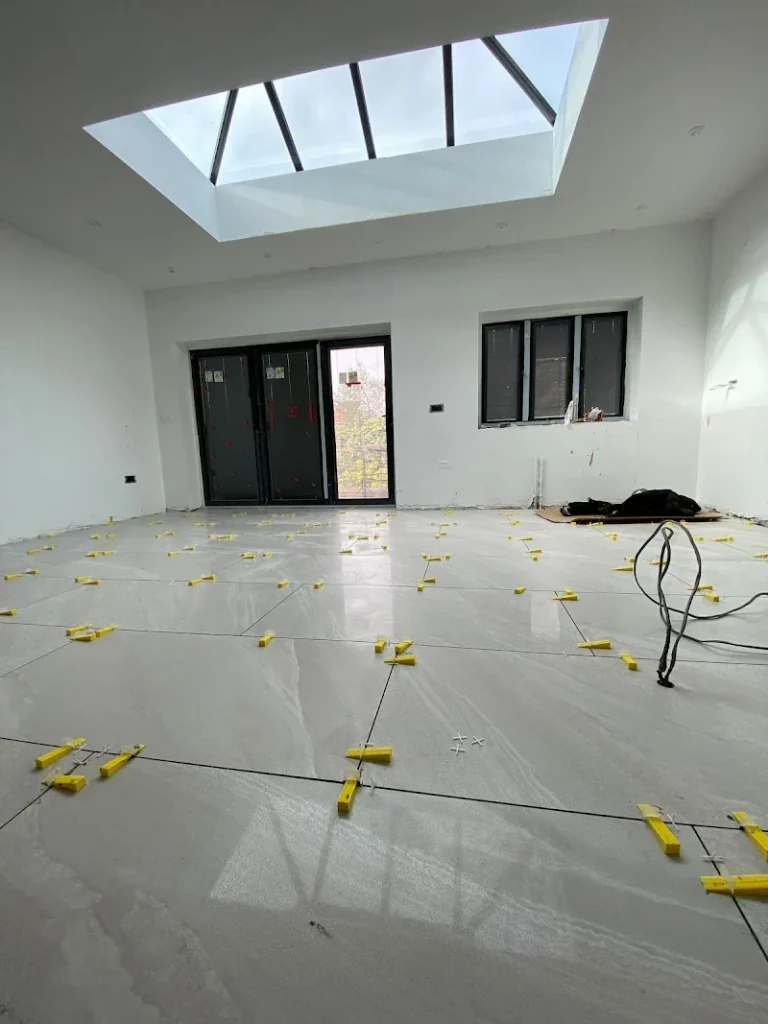
Undertaking building work in Ilford often comes with a unique set of challenges that homeowners don’t always anticipate at the planning stage. Whether you’re considering a loft conversion, house extension, or full renovation, understanding these issues early can help you budget properly, avoid delays, and make more informed decisions.
If you’re planning work with builders in Ilford or nearby areas like Barking, Romford, or East Ham, it’s important to factor in these challenges before starting to ensure a smoother and more successful project.
This guide will help you understand the common building challenges in Ilford homes, including issues related to property age, space limitations, planning considerations, and local site conditions.
Why Ilford homes can present unique construction challenges
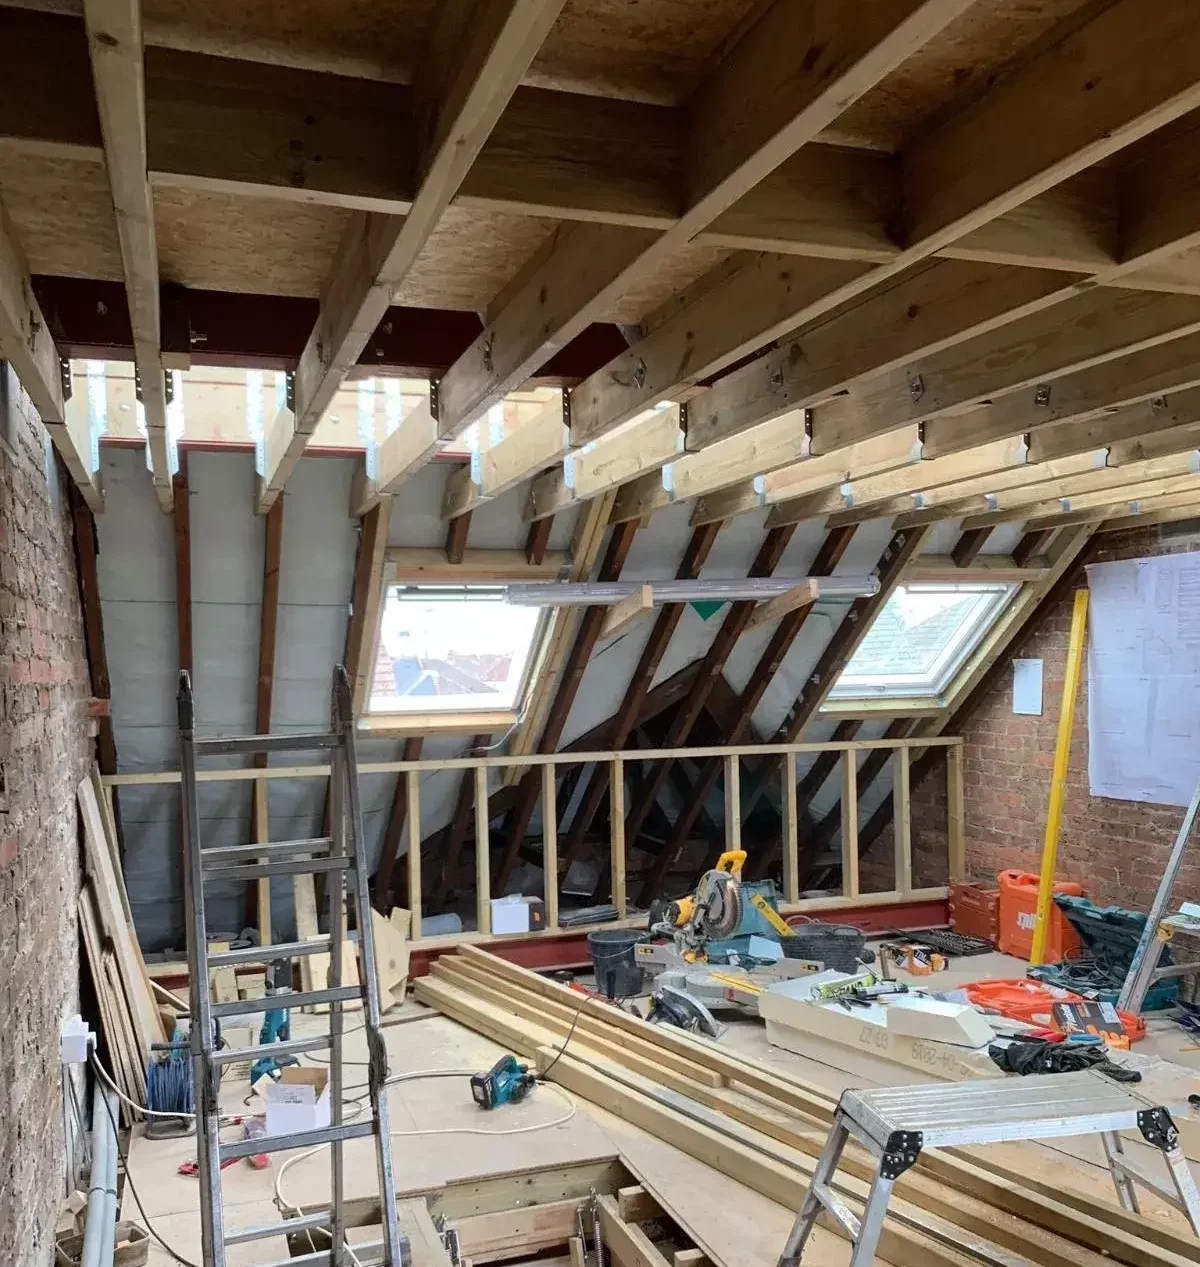
Homes in Ilford vary widely in age, structure, and layout, from Victorian terraces and post-war builds to modern developments. Each property has different construction methods and roofing requirements.
Older homes can hide issues like ageing materials, timber damage, or past repairs. A detailed inspection helps identify problems early and recommend the right roofing solution.
Modern properties may also require careful assessment of newer roofing systems, insulation standards, and ventilation requirements. Understanding these differences allows roofing work to be planned around the specific needs of each property.
Local knowledge of Ilford’s housing styles helps identify common roofing challenges and ensures repairs or replacements are carried out with the right approach. This helps improve durability, performance, and long-term protection for homeowners.
Common structural challenges in Ilford homes
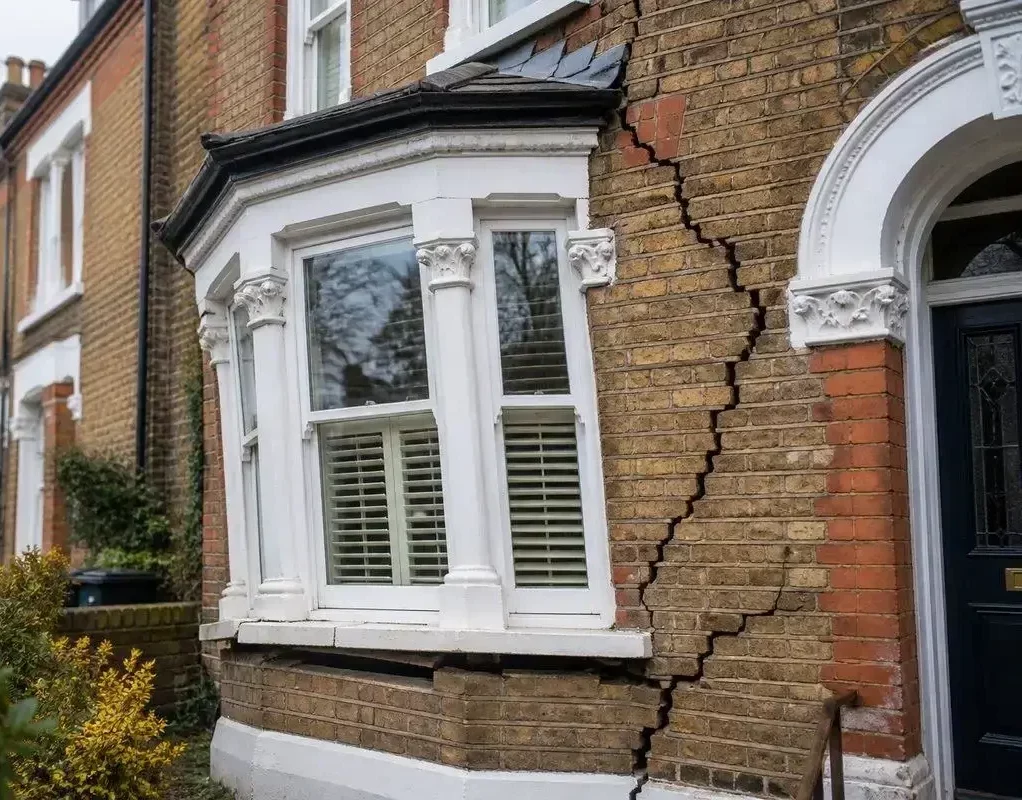
1. Older foundations and structural movement
Many older homes in Ilford were built with shallower foundations than modern standards require. Over time, this can lead to:
Before starting major works like a loft conversion or rear extension, structural surveys are often essential.
2. Hidden defects behind walls and floors
Once renovation or demolition begins, builders frequently uncover issues such as:
These problems are particularly common in mid-20th-century properties and can impact both cost and programme.
3. Limited access for The construction work
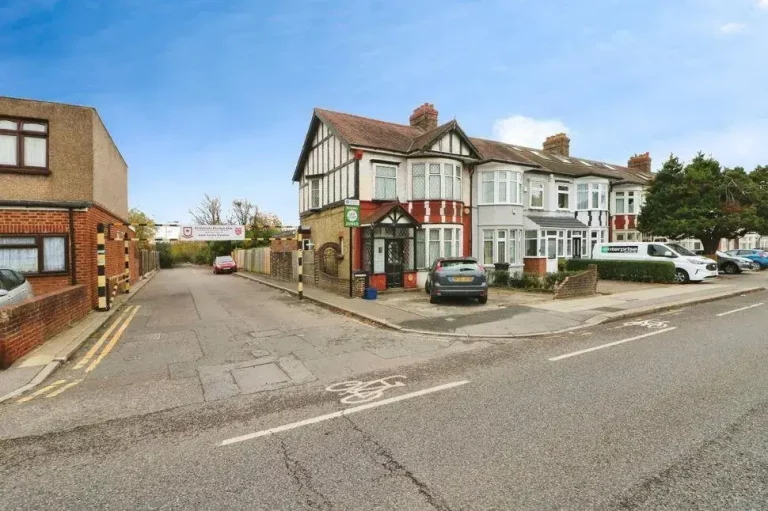
Many streets in Ilford and surrounding areas such as Barking and Leytonstone have:
This can increase labour time and logistics costs, especially for larger projects like house extensions.
4. Planning restrictions and conservation considerations
Depending on the location and property type, homeowners may face:
Understanding these early helps avoid delays once construction begins.
Typical challenges by project type
| Project Type | Common Challenges |
| Loft conversion | Roof structure limitations, insulation upgrades, head height issues |
| House extension | Foundation depth, drainage rerouting, party wall agreements |
| Renovation | Hidden defects, outdated wiring, damp proofing |
| Structural alterations | Load-bearing wall support, steel beam installation |
Cost implications of unexpected issues
One of the biggest challenges for homeowners is managing unexpected costs. While initial quotes are helpful, unforeseen issues can increase budgets. Typical additional costs might include:
This is why contingency budgeting (typically 10–15%) is strongly recommended.
| Issue | Potential Impact on Cost |
| Structural reinforcement | High |
| Damp treatment | Medium |
| Electrical rewiring | Medium to high |
| Access difficulties | Medium |
How experienced builders manage these challenges
Working with an experienced contractor such as JJ Construction Group Ltd can make a significant difference when dealing with complex building conditions.
Experienced builders typically:
This proactive approach reduces disruption once work is underway.
Local construction considerations
Builders working in Ilford and nearby areas such as Romford, Dagenham, and Stratford often encounter:
These conditions can influence both design choices and construction methods, particularly for extensions and loft conversions.
Practical advice for homeowners in Ilford
Before starting a project, consider the following steps:
1. Get a full property assessment
A structural survey can reveal hidden issues before construction begins.
2. Plan for contingencies
Always allow extra budget for unexpected repairs or upgrades.
3. Understand your property type
Older homes often require more structural attention than newer builds.
4. Discuss access early
Make sure your builder assesses site access for materials, scaffolding, and waste removal.
5. Clarify planning requirements
Some projects may require approval before any work starts, especially in tightly built residential areas.
Frequently Asked Questions
Final Thoughts
Building work in Ilford homes can be highly rewarding, but it comes with unique structural and logistical challenges that must be carefully managed. From older foundations to planning constraints and access limitations, proper preparation is key to avoiding delays and unexpected costs.
If you are planning a loft conversion, extension, or renovation in Ilford or surrounding areas, working with experienced professionals ensures these challenges are managed correctly from the start.
For expert advice, site assessments, and reliable construction services, contact JJ Construction Group Ltd to discuss your project requirements.