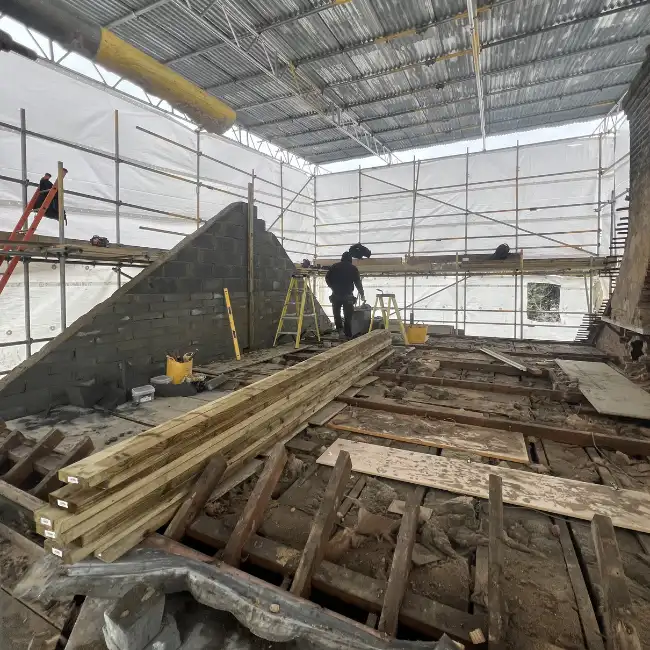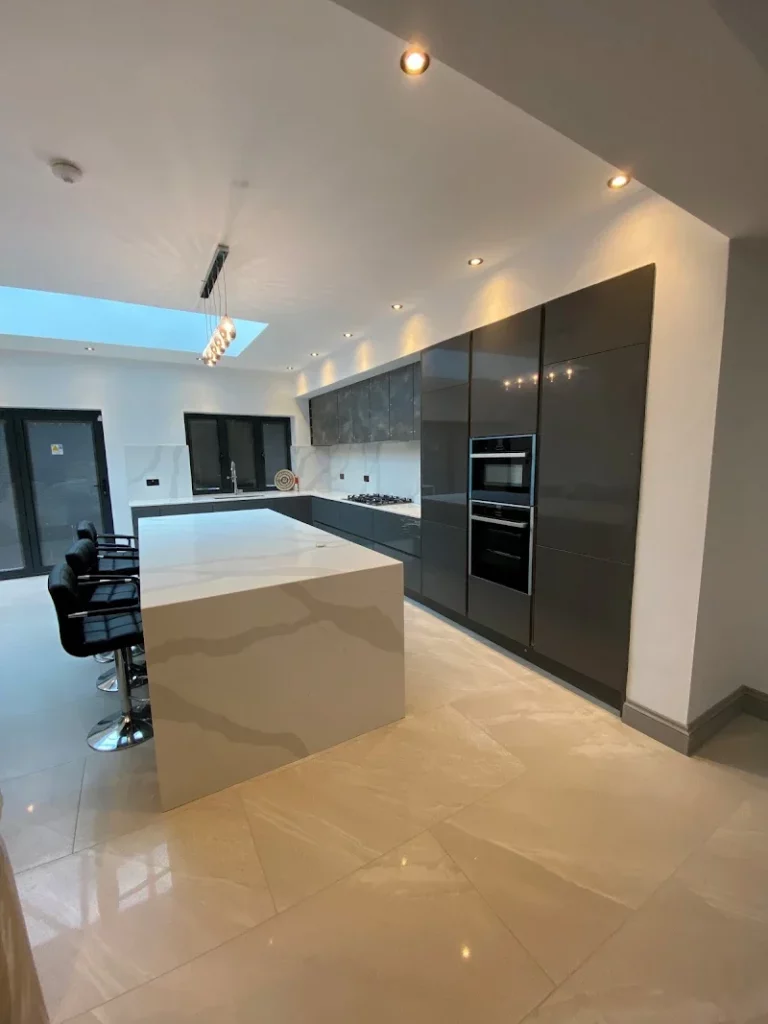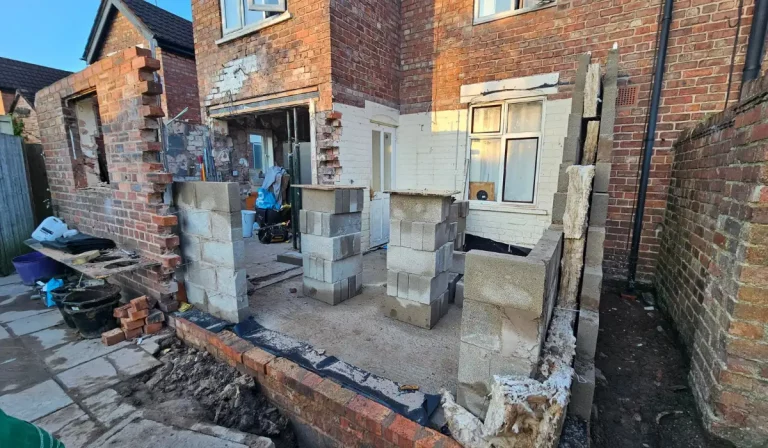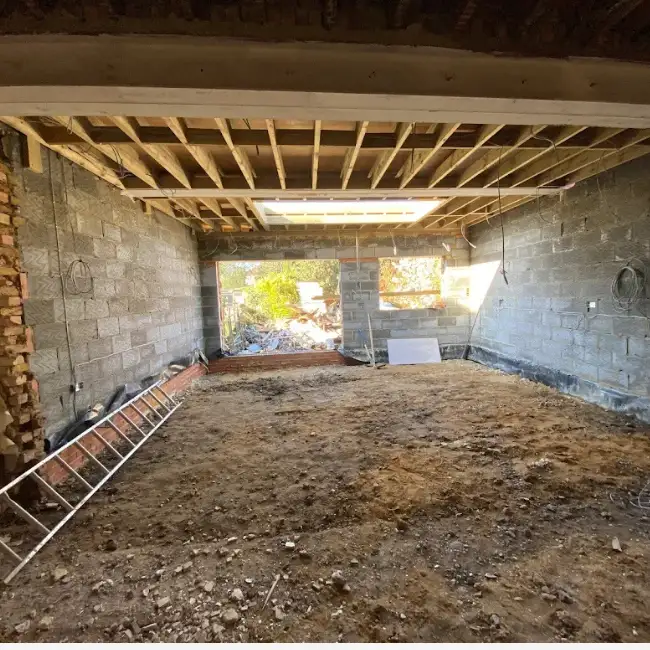
If you’re comparing a house extension with a loft conversion, you’re likely trying to decide the most effective way to add space to your home without moving. In Ilford and across East London, both options are extremely popular—but they solve different problems and suit different property types.
Choosing correctly depends on your budget, how much space you need, and what your existing property can realistically support.
Before making a decision, it is worth considering the property’s structure, available space, planning requirements and long-term goals. Builders in Ilford can assess your home and help determine whether extending outward or converting the loft is likely to provide the most practical solution for your needs and budget.
What is a House Extension?
A house extension expands your home outward or sideways by building onto the existing footprint.
Common types include:
Best for:
What is a Loft Conversion?
A loft conversion transforms unused attic space into a liveable room.
Common uses include:
Best for:
Extension vs Loft Conversion: Key Differences
The best option ultimately depends on how your household uses the property and what type of additional space you need.
| Factor | House Extension | Loft Conversion |
|---|---|---|
| Main direction | Outward or sideways | Upwards into roof space |
| Best for | Kitchens, living areas and additional ground-floor space | Bedrooms, offices and bathrooms |
| Garden impact | May reduce garden space | Usually no loss of garden space |
| Structural work | Foundations and structural openings may be required | Roof and floor strengthening may be required |
| Access | Usually integrates directly with existing rooms | Requires suitable staircase access |
| Main limitation | Available garden/plot space | Roof structure and head height |
| Typical disruption | Can affect the garden and ground floor | Can affect the upper floor and roof |
Space Gained: What Do You Get?
House Extension
An extension can provide:
Extensions are therefore particularly useful when the main problem is a lack of ground-floor living space.
Loft Conversion
A loft conversion can provide:
A loft conversion can be a practical choice when you need another bedroom or dedicated room but don’t want to sacrifice garden space.
Cost Comparison
There is no single price that applies to every extension or loft conversion. Costs vary according to property size, structural requirements, materials, access, specification, professional fees and the complexity of the work.
As a broad budgeting guide, homeowners may encounter costs such as:
These figures are indicative rather than fixed prices. A detailed quotation based on the actual property and proposed specification is much more useful for budgeting.
Key cost considerations:
Planning Permission and Building Regulations
House Extensions
Some house extensions may fall under permitted development rights if they meet the relevant limits and conditions. If those requirements are not met, planning permission may be required. Most extensions also require Building Regulations approval.
Factors such as the size and position of the extension, previous extensions and local restrictions can affect whether permitted development applies.
Loft Conversions
Many loft conversions can fall under permitted development rights if specific limits and conditions are satisfied. However, planning permission may be required where those conditions are not met or permitted development rights have been restricted.
Building Regulations approval is required when converting a loft into a liveable space. This covers matters such as structural strength, fire safety, stairs and other building requirements.
Structural Considerations
Extension challenges
An extension may require:
Ground conditions and site access can also affect the design and construction process, particularly where foundations, drainage, material deliveries or construction equipment are involved.
Loft conversion challenges
A loft conversion may require:
Existing roof structures need to be assessed carefully before deciding whether a loft conversion is suitable. Local guidance for Redbridge, for example, notes that loft conversion work can involve structural changes to floors and roofs.
Impact on Property Value
Both extensions and loft conversions can potentially improve a property’s market appeal and value, but the result depends heavily on the quality, size and suitability of the project.
House extensions
A well-designed extension can:
Rather than focusing only on a percentage increase in value, consider whether the extension solves a genuine space problem, improves the property’s layout and functionality, and is appropriate for the property and surrounding local market.
Loft conversions
A well-planned loft conversion can:
Rather than focusing only on a percentage increase in value, consider whether the project solves a genuine space problem and fits the property and surrounding market.
How to Decide Between an Extension & Loft Conversion
Start by identifying what type of space your household actually needs.
If your main problem is a small kitchen, dining room or living area, an extension may provide the most practical solution. It can create more usable ground-floor space and improve the way different areas of the home connect.
If you already have a comfortable ground floor but need an additional bedroom, office or bathroom, a loft conversion may make better use of your existing property.
You should also consider your budget, available garden space, roof structure, planning requirements and how much disruption you are prepared to manage before making a final decision.
Local Insight: Ilford and East London Homes
Property types vary considerably across Ilford and surrounding East London areas, so the most suitable option can differ from one home to another.
For example:
Areas such as Ilford, Barking, Romford, Stratford, Wanstead and Leytonstone contain a variety of property types, making an individual property assessment important before deciding on a project.
Which Is Better for Small Homes?
The best option depends on where the property is currently lacking space.
Choose a loft conversion if:
Choose an extension if:
How Long Does Each Project Take?
Project duration depends on the size and complexity of the work, property condition, approvals, materials and specification. A straightforward project may take considerably less time than a complex extension or loft conversion involving substantial structural alterations. Your contractor should provide a realistic programme based on the specific project rather than relying on a generic timeframe.
Extension timescales can be affected by:
Loft conversion timescales can be affected by:
Frequently Asked Questions
Final Thoughts
Deciding between an extension and a loft conversion comes down to how you want to use your home. If you need more ground-floor living space, a house extension may be the better solution. If you need additional bedrooms or private upper-floor space without reducing your garden, a loft conversion may be more suitable.
The right decision should also take into account your property’s structure, available space, budget, planning requirements and long-term plans.
At JJ Construction Group Ltd, we provide house extensions and loft conversion services across Ilford and East London, helping homeowners assess their options and plan projects around their available space, budget and requirements.
If you’re considering a project in Ilford, Barking, Romford or surrounding areas, contact JJ Construction Group Ltd to discuss your requirements and request a tailored quotation.