When homeowners search for Loft Conversion Services in Romford, the goal is usually straightforward: create more usable space without the disruption of moving. Romford’s mix of 1930s semis, post-war houses, and newer estates makes it one of the most suitable areas in East London for loft development.
With rising property prices and limited availability of larger homes, converting the loft has become one of the most practical ways to add space. Companies like JJ Construction Group Ltd regularly deliver loft conversions across Romford, helping homeowners turn unused roof space into functional rooms such as bedrooms, offices, and bathrooms.
Our team provides a complete range of loft conversion services for homeowners, with each project designed around the property’s structure and the homeowner’s requirements.
What is included in loft conversion services in Romford?
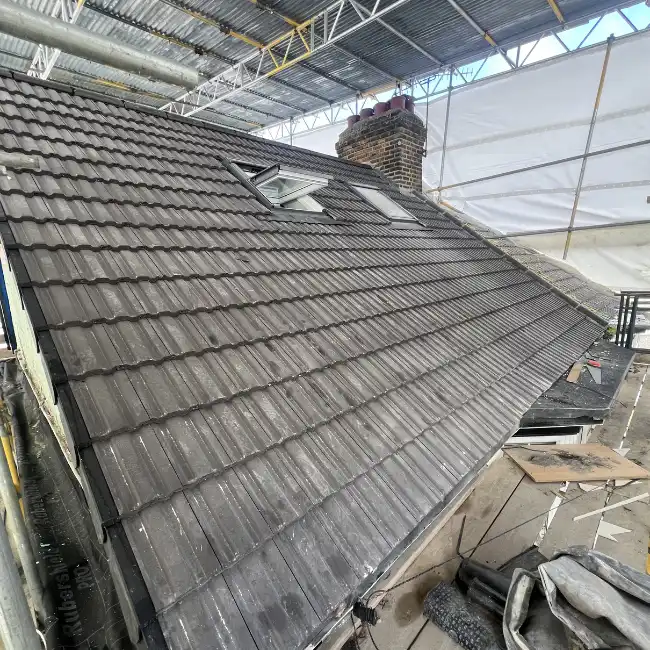
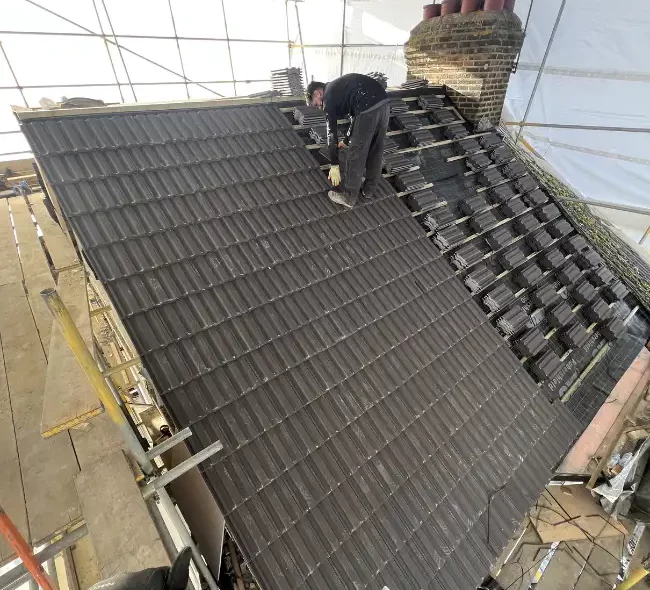
A full loft conversion service covers the entire process from planning to completion.
Typical services include:
Experienced contractors such as JJ Construction Group Ltd manage the full process to ensure compliance with UK regulations.
Types of loft conversions in Romford
A loft conversion may qualify under permitted development if:
Velux loft conversion
A cost-effective option using roof windows.
Best for:
Features:
Dormer loft conversion
The most common option in Romford homes.
Best for:
Features:
Hip-to-gable conversion
Ideal for semi-detached properties.
Best for:
Features:
Mansard loft conversion
A high-end structural option.
Best for:
Features:
Loft conversion costs in Romford
The cost of a loft conversion in Romford depends on several factors, including the type of conversion, existing roof structure, property size, level of structural work required and the quality of the final specification.
Estimated price guide:
| Type of Conversion | Cost Range |
| Velux conversion | £35,000 – £60,000 |
| Dormer conversion | £45,000 – £85,000 |
| Hip-to-gable conversion | £55,000 – £95,000 |
| Mansard conversion | £75,000 – £120,000 |
Additional costs may include:
Planning permission and building regulations
Not all loft conversions require planning permission, but every conversion must comply with relevant Building Regulations. Requirements can vary depending on the property, the type and scale of the conversion, and whether the home is subject to any local planning restrictions.
Key points:
Before starting a loft conversion, it is important to establish which permissions and approvals apply to your specific property. Working with experienced professionals can help ensure the project is properly planned and completed in line with the relevant legal and building requirements.
Benefits of loft conversions in Romford
More living space without moving
Loft conversions add functional rooms without changing the property footprint.
Increased property value
Well-designed loft conversions can significantly improve resale value.
Cost-effective compared to moving
Avoids stamp duty, estate fees, and moving expenses.
Ideal use of unused space
Most lofts in Romford homes are suitable for conversion.
Loft conversion process in Romford
1. Site survey
The process begins with an assessment of the existing loft space, including available headroom, roof structure, access and the overall suitability of the property for a conversion.
2. Design Stage
Architectural plans are prepared based on the homeowner’s requirements, the available space and the type of loft conversion being considered.
3. Structural Engineering
Where required, structural calculations are completed to determine load-bearing requirements, floor strengthening and any steelwork needed to support the new conversion.
4. Approvals
Planning permission is obtained where necessary, and the project is prepared to meet relevant Building Regulations requirements, including structural safety, insulation, ventilation and fire safety.
5. Construction
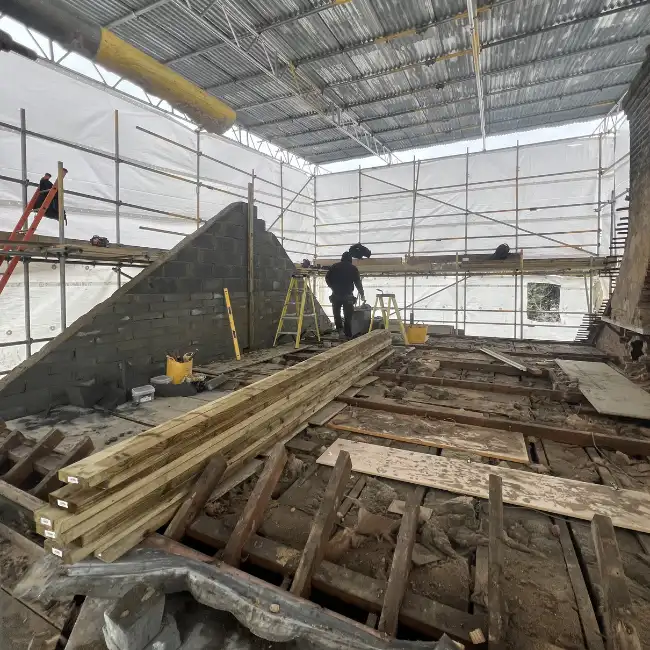
The main building work begins, which may include structural alterations, floor strengthening, roofing work, dormer construction, insulation and the installation of windows.
6. Finishing Works
The final stage includes plastering, electrical work, plumbing, flooring, internal joinery and decoration to complete the new living space.
Practical homeowner advice
Before starting your project:
Good planning helps avoid delays and extra costs.
Key considerations before starting a loft conversion
Available head height
Minimum height is needed for a comfortable living space.
Staircase planning
Access must be carefully designed to maximise usable space.
Natural lighting
Roof windows or dormers improve usability and comfort.
Fire safety
Proper escape routes and fire-resistant materials are required.
Budget control
Always include a 10–15% contingency for unexpected work.
Frequently Asked Questions
Final Thoughts
Choosing experienced professionals for loft conversion services in Romford ensures your project is safe, compliant, and adds real value to your home. Whether you want a simple Velux upgrade or a full dormer extension, careful planning is essential for the best outcome. A loft conversion can also form part of a wider house renovation project, particularly when improving several areas of the property at the same time.
At JJ Construction Group Ltd, we deliver high-quality loft conversions across Romford and surrounding East London areas, managing everything from design through to completion.
Contact JJ Construction Group Ltd today for expert advice, quotations, and support with your loft conversion project in Romford.